

Inscription par:  CREA / Listed By: Julien Polidoro, Coldwell Banker Homefield Legacy Realty, Brokerage
 CREA / Listed By: Julien Polidoro, Coldwell Banker Homefield Legacy Realty, Brokerage
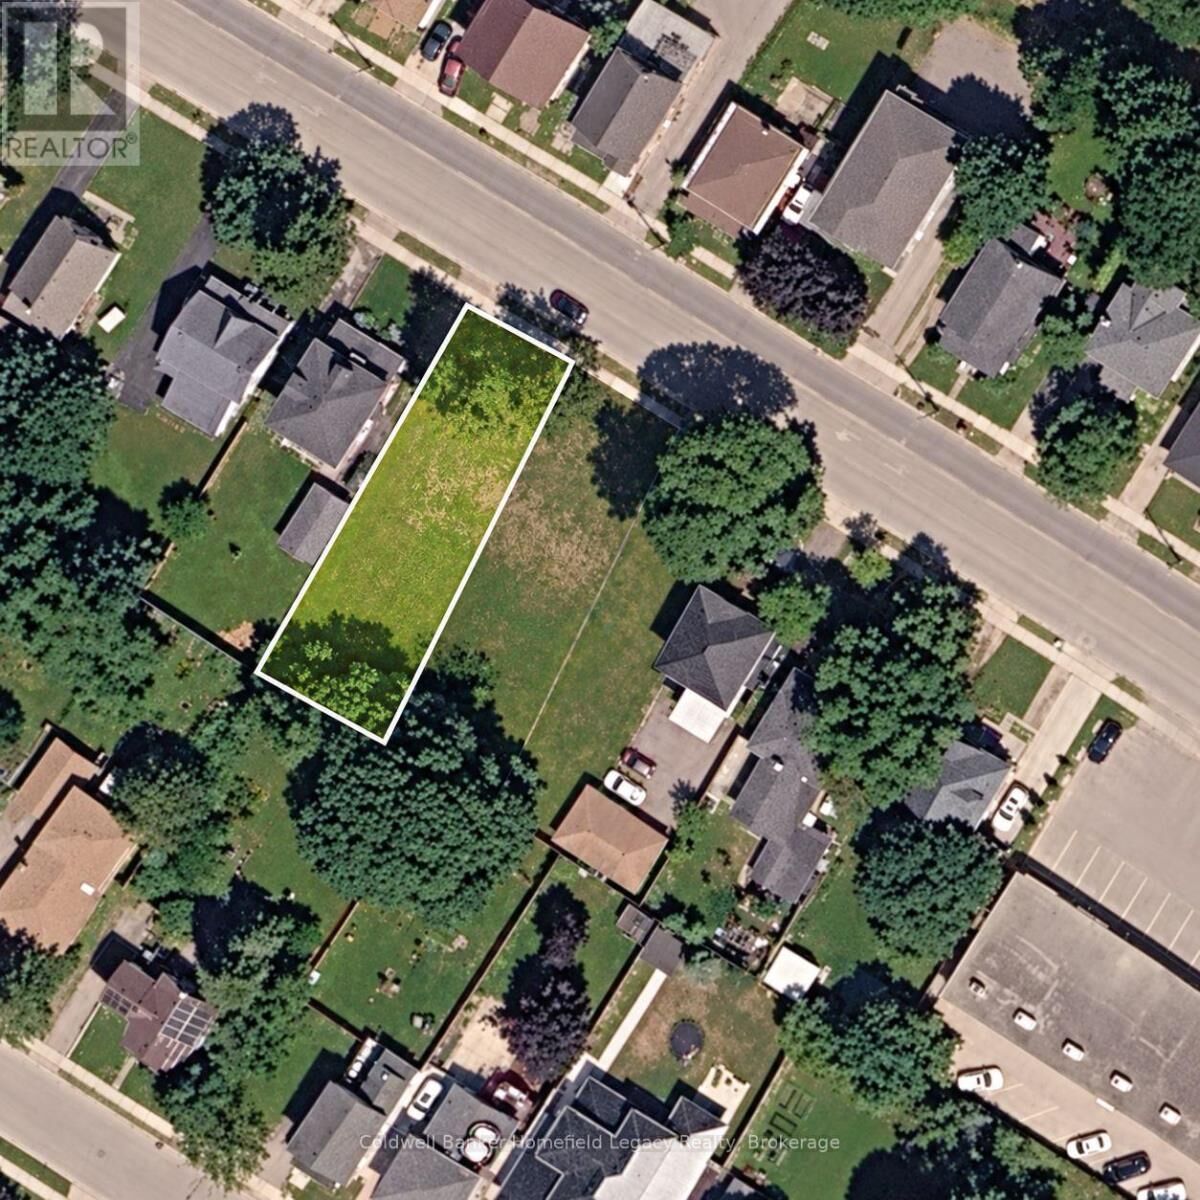
 317 Huron Street Stratford, ON N5A 5T3
En vigueur (1 Jours)
353 298 $ (USD)
MLS®:
X13830592
X13830592
Les impôts
$1,427(2025)
$1,427(2025)
Catégorie
Land
Land
Ville
Perth County
Perth County
Listed By
Julien Polidoro, Coldwell Banker Homefield Legacy Realty, Brokerage
Source
CREA
Dernière vérification Sep 27 2026 à 1:35 AM GMT+0000
CREA
Dernière vérification Sep 27 2026 à 1:35 AM GMT+0000
Détails sur les salles de bains
Lieu
Disclaimer: The trademarks REALTOR®, REALTORS®, and the REALTOR® logo are controlled
by The Canadian Real Estate Association (CREA) and identify real estate professionals who are members of CREA. Listing Data Last Updated: 9/26/26 18:35
The trademarks REALTOR®, REALTORS®, and the REALTOR® logo are controlledby The Canadian Real Estate Association (CREA) and identify real estate professionals who are members of CREA. Listing Data Last Updated: 9/26/26 18:35

Description